


Why You Need a Lighting and Electrical Plan Before Renovating Your Home
Have you ever gone to plug something in and realised there’s no convenient power point? Or walked into a beautifully renovated room that somehow feels a little flat once the sun goes down?
Lighting and electrical planning can be easy to underestimate during a renovation because so much attention goes towards the more visible decisions – kitchens, bathrooms, flooring, stone, joinery and furniture.
But lighting is one of the things that determines how all of those elements are actually experienced.
A good lighting and electrical plan maps out your lights, switches, dimmers, power points, appliance connections, feature lighting and electrical requirements before construction begins. More importantly, it considers them alongside your floor plan, furniture layout, joinery and the way you’ll actually use each room.
Because the question isn’t simply, “Where should the lights go?”
It’s:
What needs to be illuminated? How should the room feel at night? Where will furniture sit? What deserves attention? Where do we deliberately want softness or shadow?
That is where lighting design becomes part of the interior design rather than simply an electrical exercise.
What Should a Good Lighting Plan Include?
A good lighting plan balances natural and artificial light, task and ambient lighting, decorative fittings and architectural lighting.
But one of the biggest misconceptions is that a well-lit room should be uniformly bright.
Often, it shouldn’t.
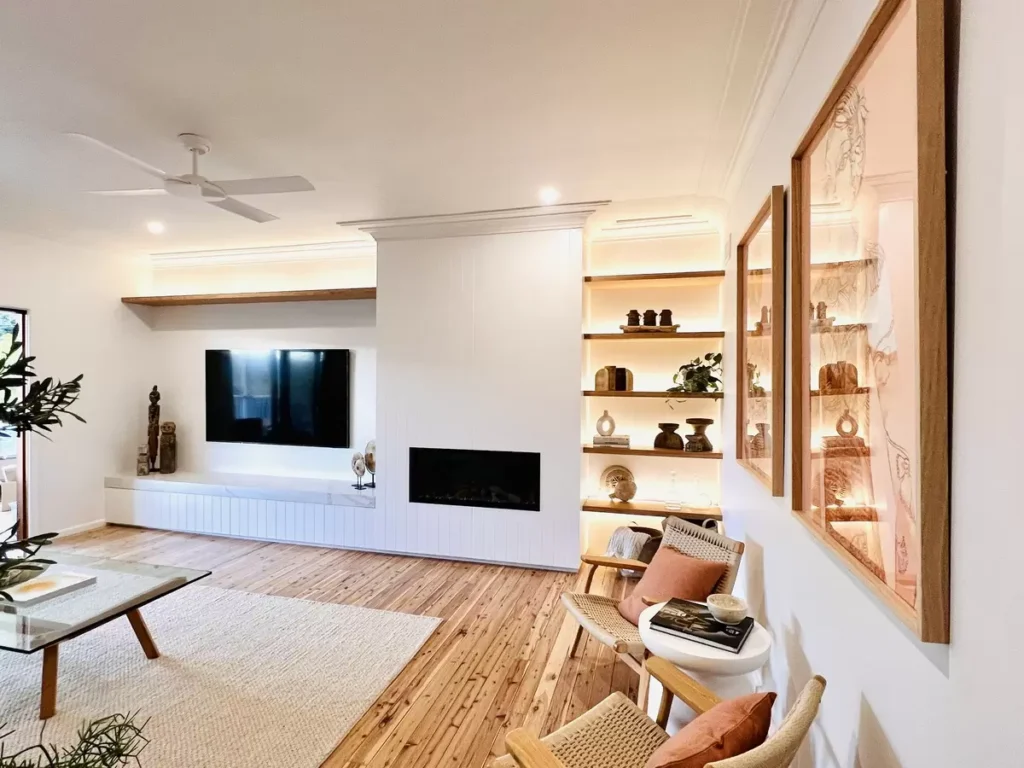
Some of the most inviting interiors have areas of brightness and areas of shadow. Your eye might be drawn towards a softly illuminated bookshelf, a piece of artwork, a dining table or the texture of a stone wall, while other parts of the room remain quieter.
That contrast creates depth.
A ceiling filled with evenly spaced downlights can certainly illuminate a room, but it rarely creates the same atmosphere as several carefully considered layers of light.
And sometimes the most effective lighting is the lighting you barely notice.
The Best Lighting Isn’t Always the Light You See
One of the things we think about as designers is not simply where the fitting sits, but where the light actually lands.
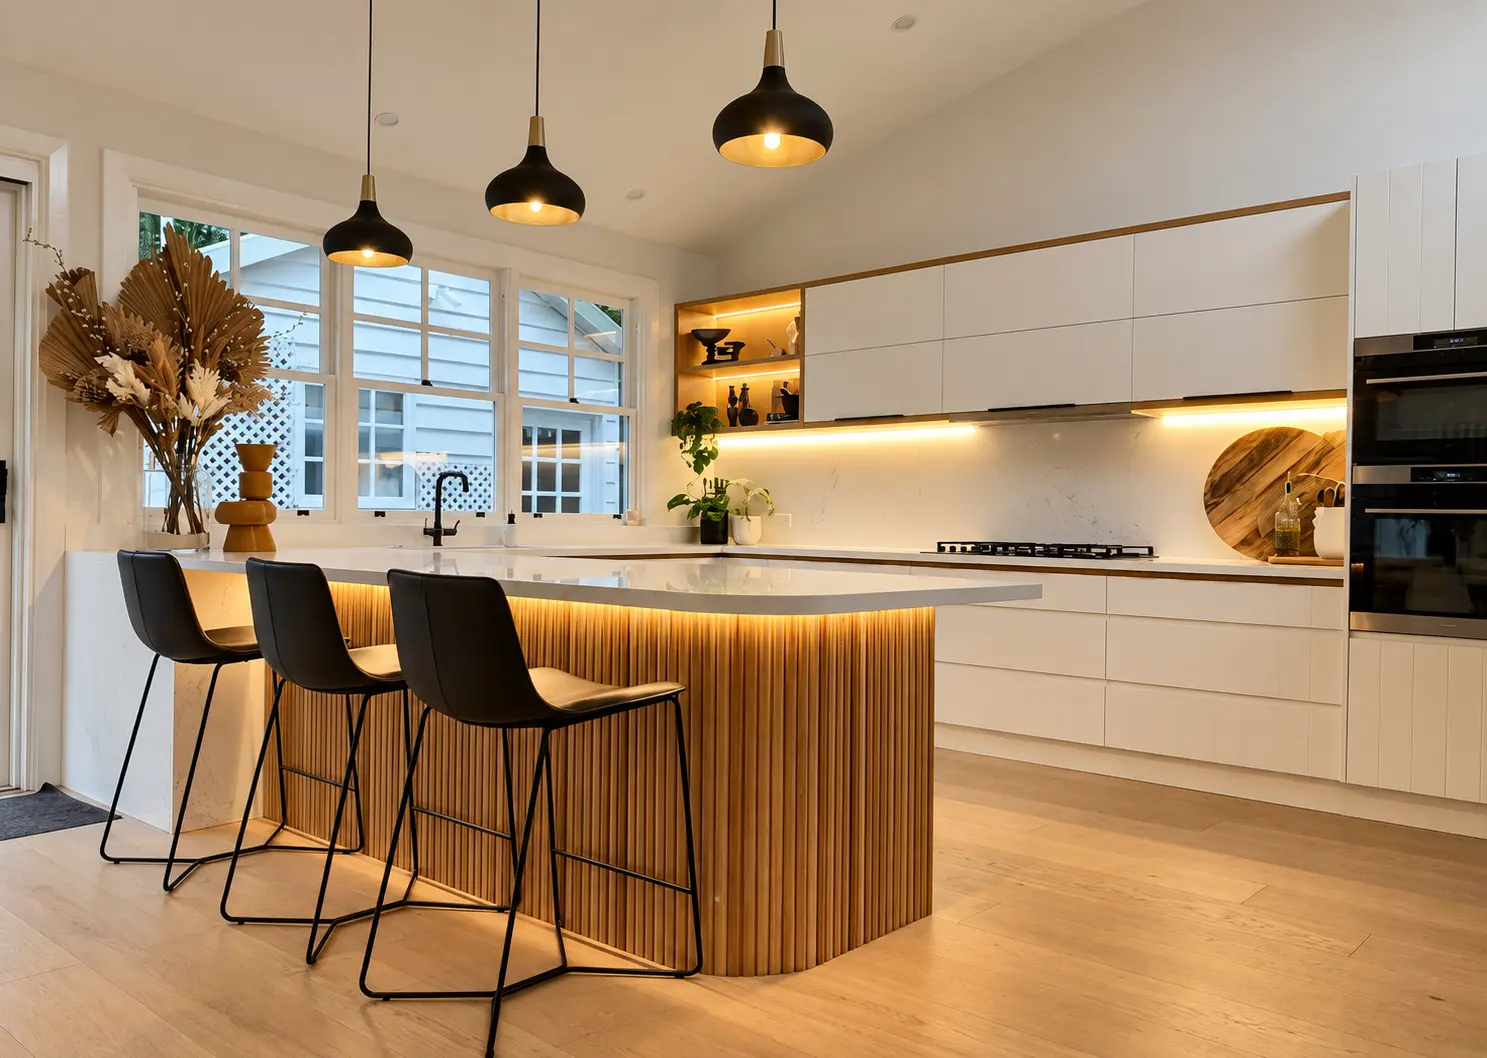
Instead of directing all light straight down onto the floor, we might bounce light off a ceiling, wash it across a wall, graze a textured surface or conceal it within joinery.
For example, light reflected onto a ceiling can create a much softer ambient glow than a conventional downlight. The ceiling effectively becomes a large reflector, distributing the light gently around the room.
You experience the effect without necessarily noticing the source.
It can also make a room feel larger and more relaxed because the ceiling itself feels lighter and more expansive.
Likewise, lighting directed across natural stone, timber, rendered walls or textured surfaces creates tiny areas of highlight and shadow. Suddenly the material has depth and movement that may disappear under flat general lighting.
It’s one of those details you don’t necessarily walk into a room and consciously identify.
You just know the room feels better.
A Good Lighting Plan Also Designs the Darkness
This is something homeowners don’t always consider. Good lighting design isn’t about eliminating every dark corner.
In fact, deliberately leaving some areas darker can be just as important as deciding what to illuminate.
Imagine a dining room with soft light focused over the table, a warm glow coming from adjacent joinery and very little overhead light elsewhere. It feels intimate because your attention is naturally drawn towards where people are gathering.
Compare that with switching on ten downlights and illuminating every square metre equally. Technically, the second room may be brighter. But it won’t necessarily feel better.
When we’re designing lighting, we’re really designing light, shadow and contrast together.
Why Is an Electrical Plan Important When Renovating?
Lighting and electrical planning go hand in hand.
An electrical plan determines much more than the location of power points. It needs to consider appliances, furniture, lighting circuits, charging requirements, televisions, home offices, custom joinery and how technology might be used in the future.
And ideally, all of this is resolved before walls and ceilings are closed.
Moving a power point while the framing is exposed is usually straightforward.
Realising you need one after the plastering, painting, tiling or custom cabinetry is complete is another story.
The original plan for a renovation should therefore be developed alongside the interior design, rather than treated as something to work out once construction begins.
Here are a few things to consider in different rooms.
How Should You Plan Lighting and Power Points in a Kitchen?
The kitchen is one of the most electrically demanding rooms in the house, so it’s an area where careful planning makes an enormous difference.
There are obvious requirements – ovens, refrigeration, dishwashers, cooktops and small appliances – but then there are all the things that become apparent once you start thinking about how the kitchen will actually be used.
- – Where will you plug in the coffee machine?
- – Will an appliance cupboard need internal power?
- – Do you want charging points inside a drawer?
- – Will the pantry have sensor lighting?
- – And where will you stand when preparing food?
That last question is particularly important.
Downlights positioned behind you can cast your own shadow directly across the benchtop. Rather than simply arranging lights in an even grid across the ceiling, their placement should relate to the kitchen layout and the tasks happening below.
Under-cabinet LED lighting can provide another valuable layer of task light while helping to eliminate shadows on preparation areas.
And then there’s decorative lighting.
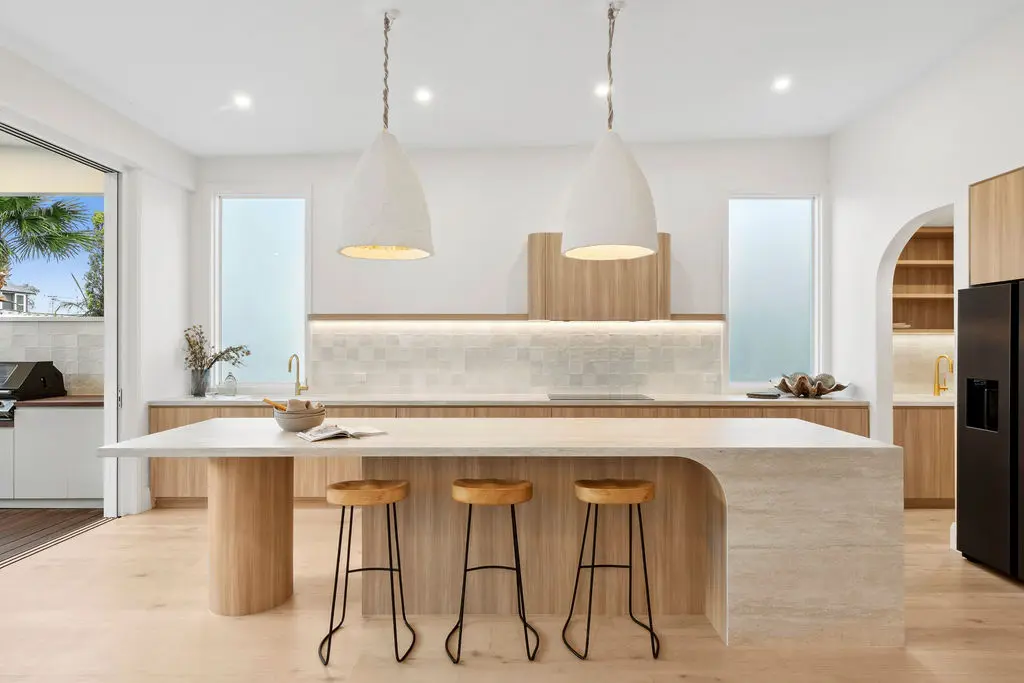
Kitchen pendants can give an island presence and help visually anchor an open-plan space, but they need to relate to the scale and position of the island rather than simply being centred somewhere on the ceiling.
We also often put pendants and decorative lighting on dimmers. Bright task lighting may be useful when you’re preparing dinner, but later that evening you might want the kitchen to become part of the background while you’re sitting around the island with friends.
Same room. Completely different lighting requirement.
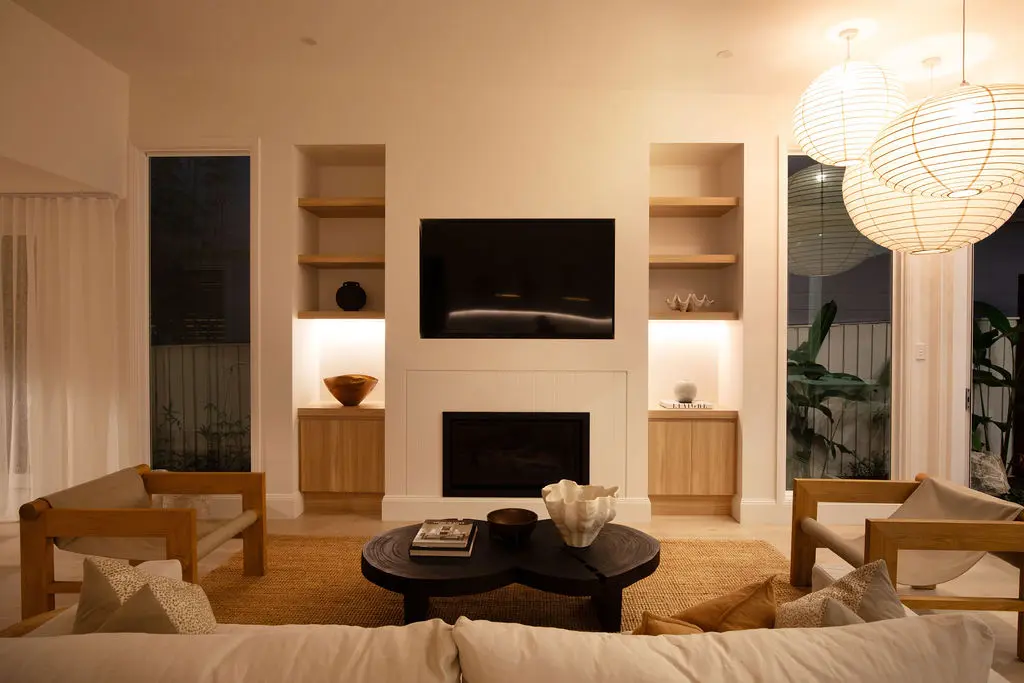
Think About Lighting in “Scenes”, Not Just Switches
This is another way we approach lighting during the design stage. The lighting you need at 7am making breakfast is very different from the lighting you want at 8pm with friends over for dinner.
So rather than thinking purely in terms of individual fittings, it can be more useful to think about scenes.
A kitchen and living area might have:
- – task lighting for cooking;
- – joinery and shelf lighting for softer background illumination;
- – decorative pendants over an island or dining table;
- – lamps or wall lights in the living area;
- – and low-level lighting for later in the evening.
Separating those onto appropriate circuits and dimmers means you don’t have to choose between “lights on” and “lights off”. The room can change character throughout the day. And that flexibility has to be planned before the electrician arrives to wire it.
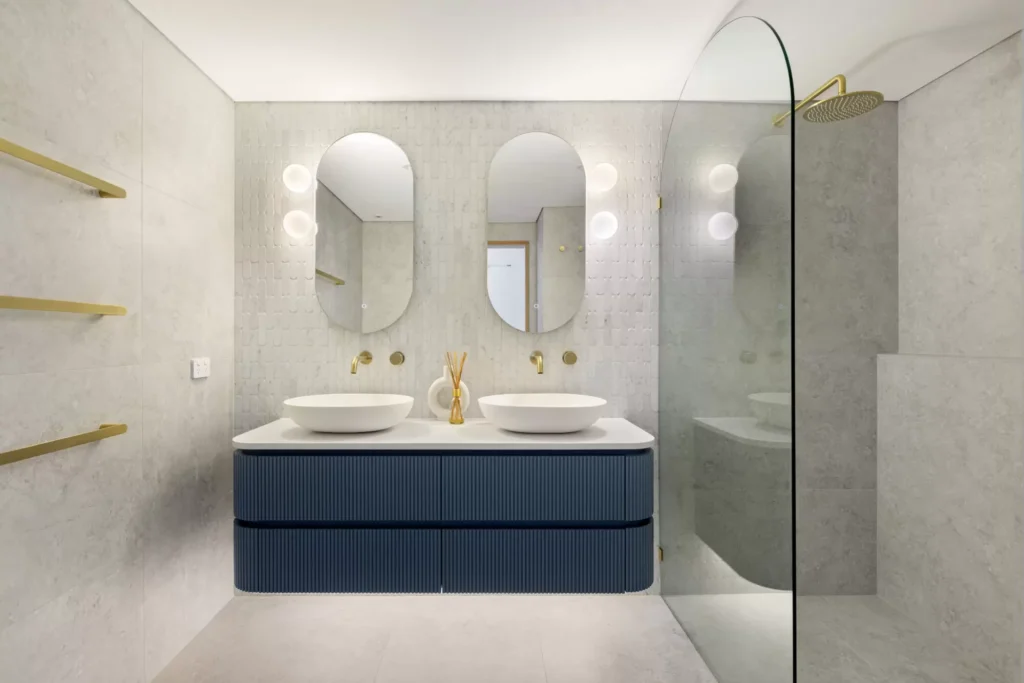
What Lighting Works Best in a Bathroom?
Bathrooms need to work harder than we sometimes give them credit for.
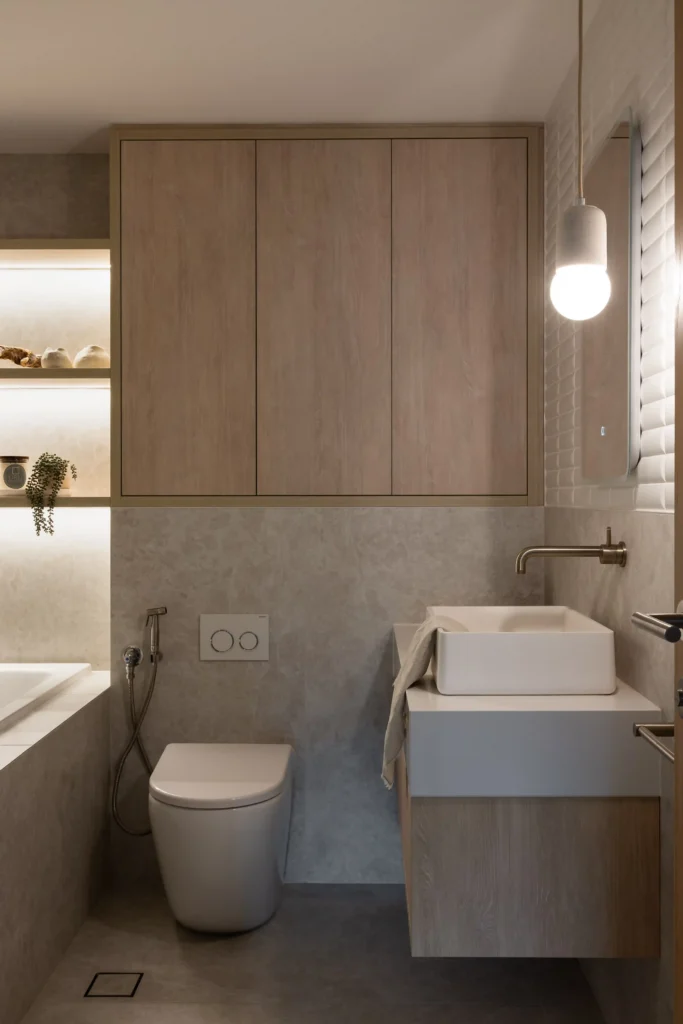
You may need bright, accurate lighting for applying makeup or shaving in the morning, softer light while taking a bath in the evening, and just enough illumination to find your way during a late-night visit without waking yourself completely.
One overhead light can’t do all of those jobs particularly well.
Wall lights positioned beside a mirror can provide much more even light across the face than relying solely on a downlight above you.
General ceiling lighting can then provide overall illumination, while warm low-level LED lighting beneath a vanity can create a softer evening option. A motion sensor can make that particularly useful overnight.
The result is a bathroom that doesn’t just look good in photographs – it actually responds to the different ways you use it.
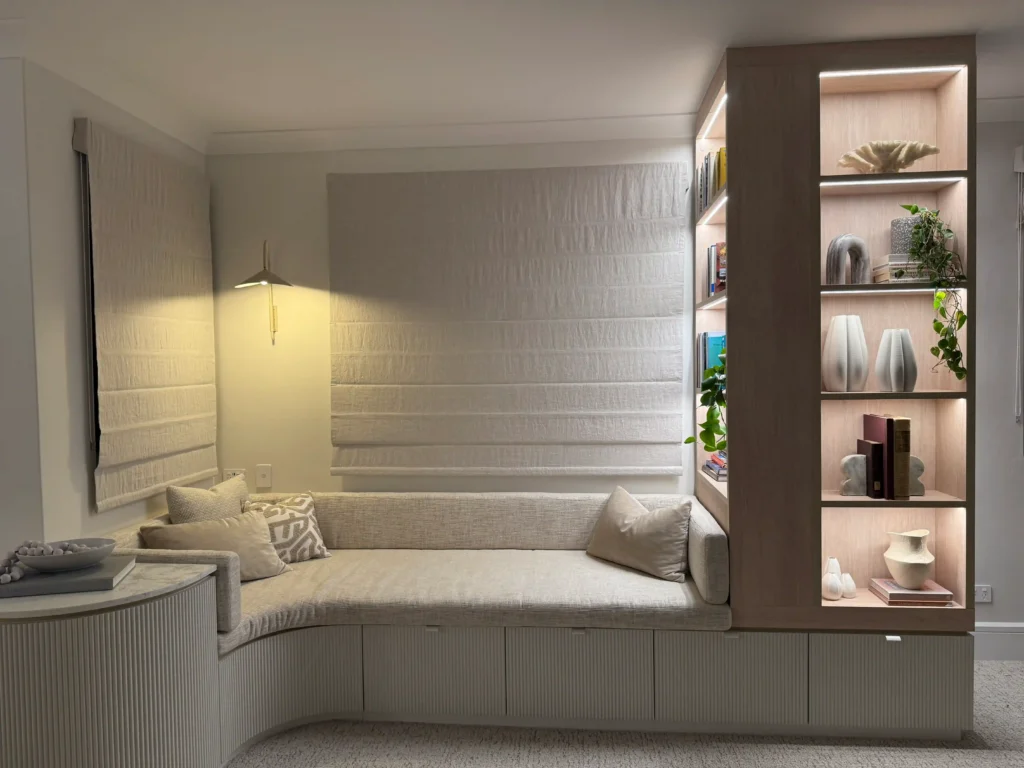
How Do You Create Layered Lighting in a Home?
Layered lighting generally combines four types of light:
- – ambient lighting for overall illumination;
- – task lighting for activities such as cooking, reading or applying makeup;
- – accent lighting to highlight artwork, materials or architecture;
- – and decorative lighting such as pendants, sconces and lamps.
But rather than thinking of those as a checklist, I prefer to think about the role each one plays in the room.
- – What should your eye be drawn towards?
- – Where do you need strong, practical light?
- – Where do you want warmth?
- – And where would softer lighting make the room feel more restful?
This is particularly important in open-plan homes, where the kitchen, dining and living spaces may all be visible at once.
The lighting needs to work together rather than feeling like three separate rooms sharing the same ceiling.
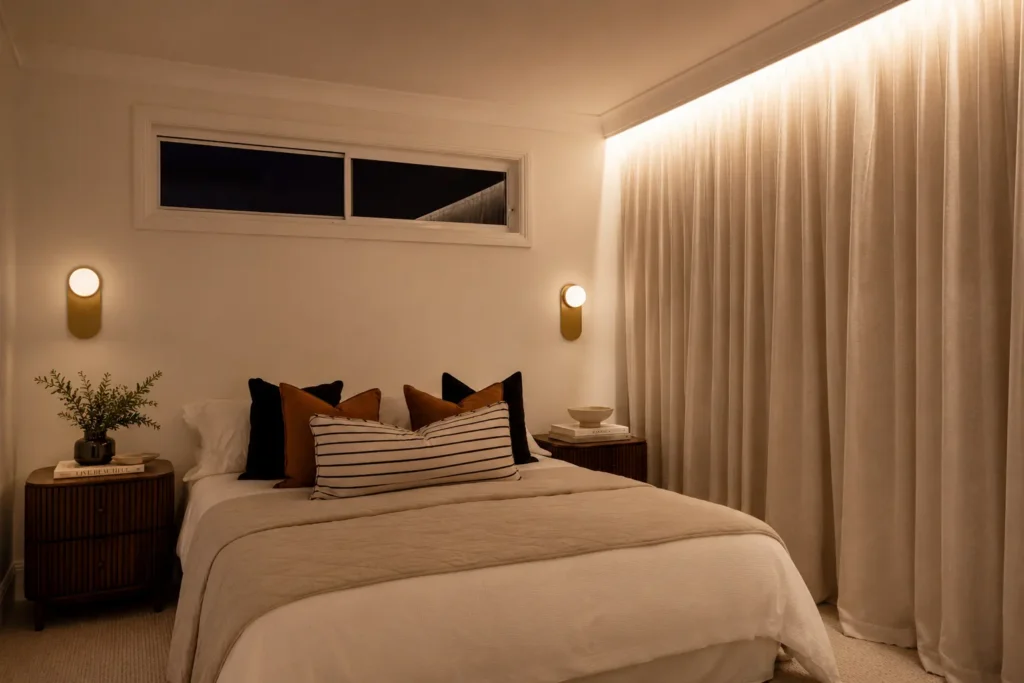
Colour Temperature Matters – But So Does Consistency
Colour temperature can have a surprisingly big impact on an interior. Warmer light, usually around 2700K–3000K, tends to create a softer, more relaxed atmosphere and works particularly well with timber, natural stone, textured fabrics and warm finishes.
Task areas may sometimes benefit from slightly cooler light depending on how the room is being used.
But one of the most important considerations is consistency.
If your kitchen, dining room and living area are all visible within the same sightline, you generally don’t want one space glowing orange while the next feels noticeably blue. The various sources need to feel intentional together.
Colour rendering matters too. A beautiful paint colour, stone slab, timber veneer or piece of artwork can look completely different under poor-quality light. High colour-rendering light sources help materials – and people – appear much more natural.
Lighting and Materials Should Be Designed Together
This is why we don’t really think of lighting and finishes as separate decisions. Lighting changes the way materials behave. A softly veined stone might look fairly quiet under flat overhead lighting, but become far more dimensional when light travels across its surface.
Timber gains warmth.
Textured plaster develops shadow.
Metal catches small highlights.
Fabric becomes softer and more tactile.
Sometimes the material itself tells us how it wants to be lit.
So if you’ve invested in beautiful finishes, it makes sense to consider how those finishes will look at night – not just under the natural light you saw them in at the showroom.
Should You Include Lighting in Custom Joinery?
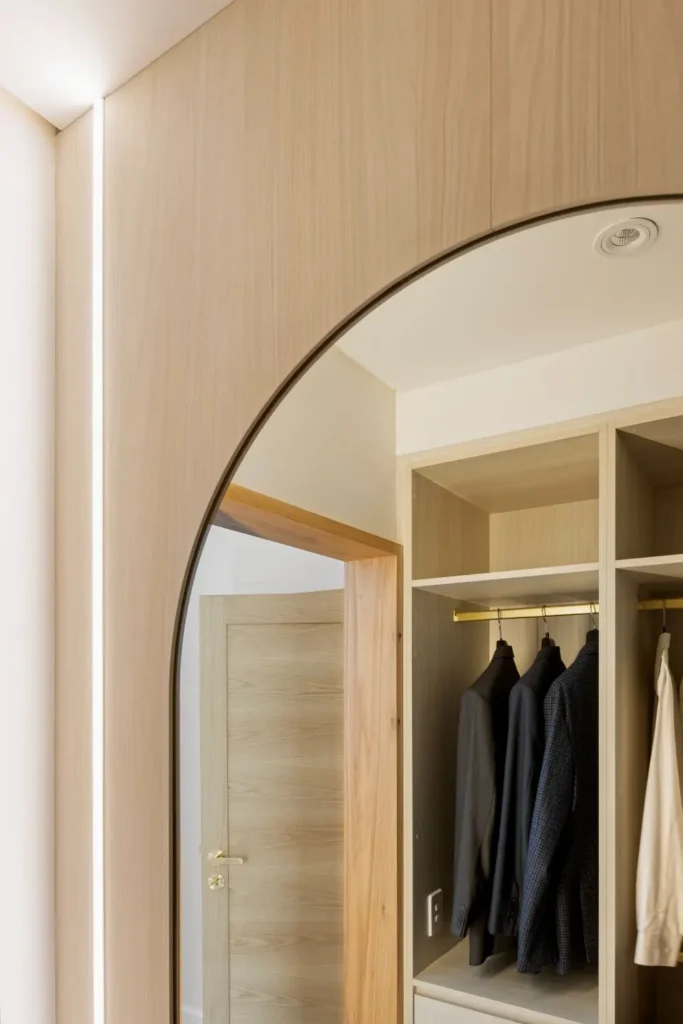
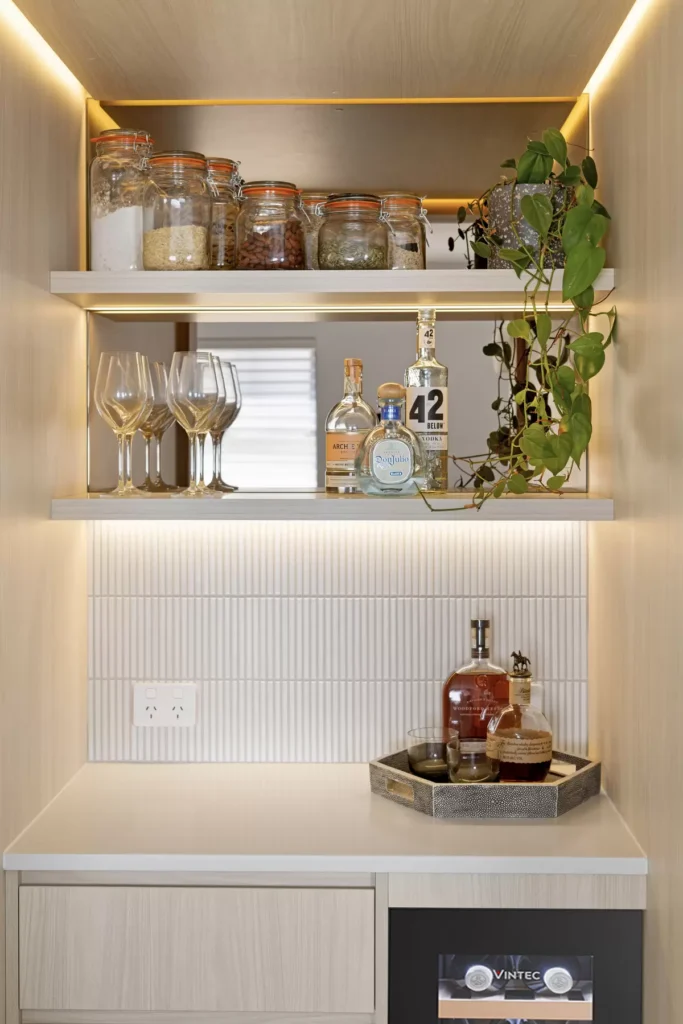
Absolutely, where it serves a purpose. Integrated joinery lighting is one of those details that can make custom cabinetry feel particularly considered.
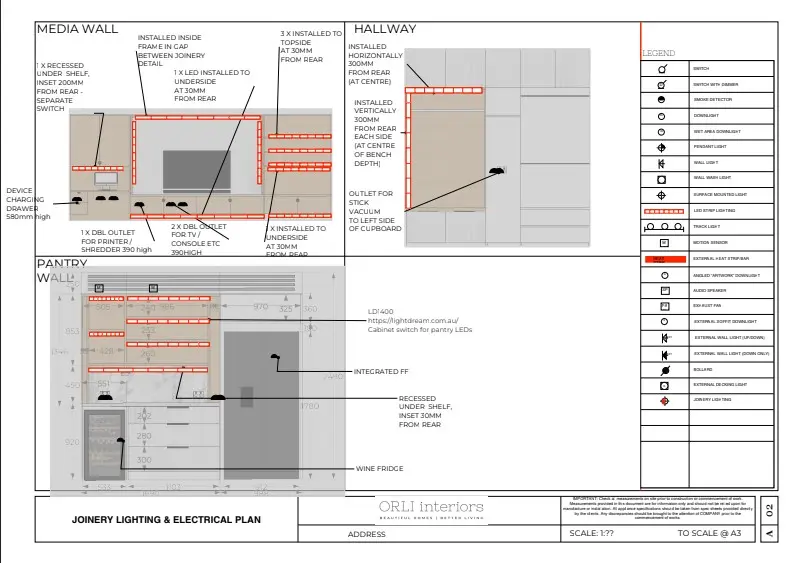
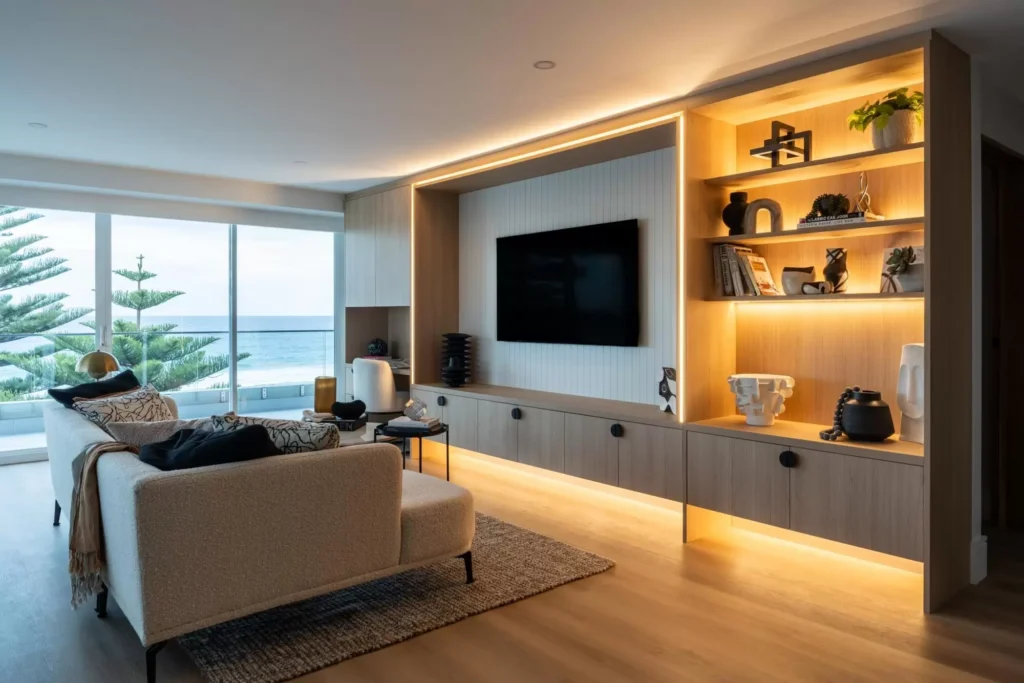
- – LED lighting within shelving can highlight artwork, books or decorative objects while providing a gentle background glow in the evening.
- – Lighting inside wardrobes makes clothing easier to see.
- – Sensor lighting inside pantry cupboards or appliance cabinets means the light comes on automatically when the door opens.
- – Under-bench or under-shelf lighting can create low-level illumination without needing to turn on the main ceiling lights.
The key is integration.
Ideally, we don’t want LED strips, wiring or transformers to feel like an afterthought. They need to be considered alongside the joinery design so channels, recesses and access can be incorporated cleanly from the beginning.
Outdoor Lighting: Extending Your Living Space
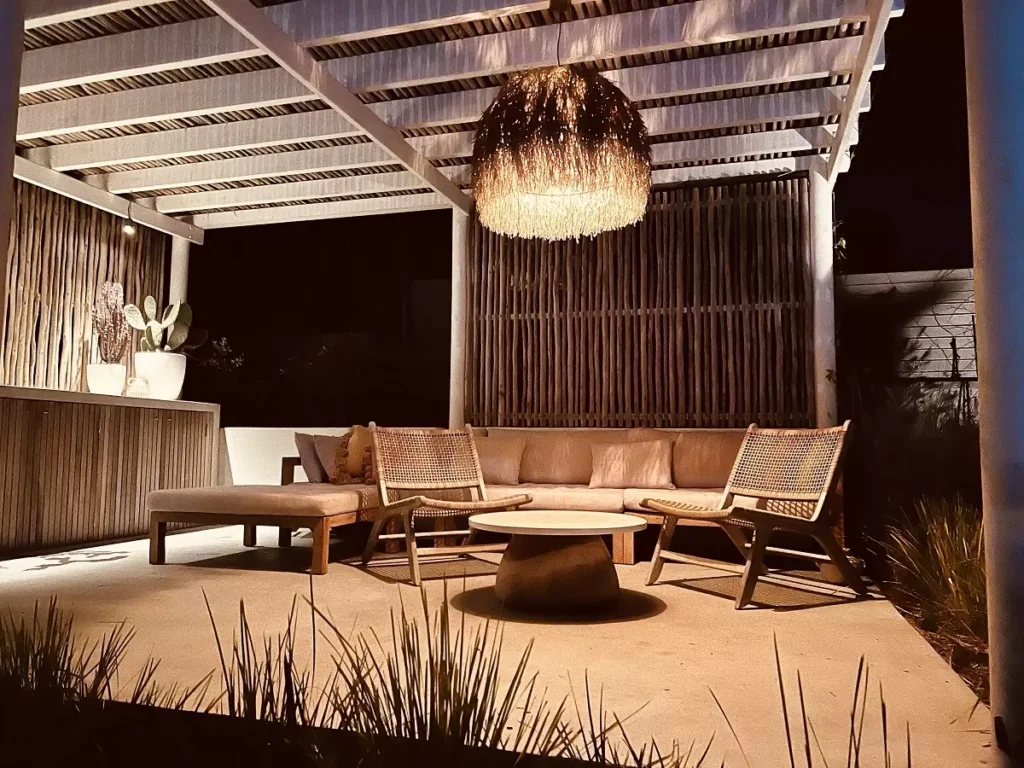
Outdoor lighting is particularly relevant on Sydney’s Northern Beaches, where indoor-outdoor living often forms a big part of the way a home is designed.
But outdoor lighting shouldn’t only be considered from the garden. We also think about what the garden looks like from inside the house at night. During the day, large expanses of glass can beautifully connect the interior with the landscape. At night, if nothing beyond the glass is illuminated, those same windows can become large dark mirrors reflecting the interior back at you.
Lighting a tree canopy, a garden wall, a sculptural plant or layered planting gives your eye somewhere to travel beyond the glass. Suddenly the garden feels connected to the interior again.
You might also incorporate discreet pathway or step lighting for safety, uplighting to give trees and planting depth, wall lights around outdoor entertaining areas and sensor lighting where security is important.
The aim isn’t to flood the entire garden with light. Just as inside, some shadow is important. A few beautifully illuminated elements can be far more effective than lighting everything equally.
Why Hire an Interior Designer for Your Lighting Plan?
An electrician is responsible for ensuring the electrical installation is safe, appropriate and compliant. An interior designer approaches the plan from a different perspective.
We’re thinking about how the finished room will look, feel and function.
- – Where will the sofa actually sit?
- – Where does the dining table belong?
- – How wide are the bedside tables?
- – Which section of stone or joinery do we want to highlight?
- – Will a floor lamp have power nearby?
- – Where will the coffee machine live?
- – Should the pantry light come on automatically?
- – What will you see through the windows at night?
- – And how should the room feel when most of the main lights are switched off?
Those design decisions then inform the electrical plan the electrician works from. A dining pendant, for example, shouldn’t automatically go in the geometric centre of the room. It should relate to the final position of the dining table.
Bedside pendants need to line up with the bed and bedside furniture.
Power inside joinery needs to relate to what will actually be stored there.
Lighting needs to respond to artwork, finishes and architecture.
They sound like small details individually. Together, they are what make a finished home feel resolved.
The Real Value of Planning Lighting Early
A good lighting and electrical plan is part of the invisible skeleton of a renovation. You may not notice every carefully positioned power point, concealed LED strip or thoughtfully separated lighting circuit when you first walk into the finished house.
But you notice when they’re wrong.
You notice the extension lead running across the room.
The pendant that doesn’t quite line up with the dining table.
The shadow falling across the kitchen bench.
The beautiful stone that disappears once the daylight goes.
Or the ceiling full of downlights that makes your living room feel more like a showroom than somewhere you want to relax.
The best lighting plans solve those problems before they ever become problems. And, perhaps more importantly, they allow us to think beyond simply making a home bright. They help us decide where light should fall, what deserves attention, what can quietly disappear into shadow, and how the home should feel once the sun goes down. That’s where lighting stops being an electrical necessity and becomes part of the design.
If you’re planning a renovation on Sydney’s Northern Beaches and would like help developing your interior, lighting and electrical plans before construction begins, we’d love to talk through your project. Please feel free to reach out to us here – we’d love to help you!
Frequently Asked Questions About Lighting and Electrical Planning
What is a lighting and electrical plan?
A lighting and electrical plan maps out where lighting, switches, power points and other electrical connections will be positioned throughout your home. For a renovation, it should be developed alongside the floor plan, furniture layout and joinery design so that each electrical element relates to how the finished space will actually look and function.
When should lighting and electrical planning happen during a renovation?
Ideally, your lighting and electrical plan should be resolved during the design and documentation stage, before construction begins. Decisions are much easier and less disruptive to implement while walls and ceilings are open. Leaving them until later can result in compromises, variations or having to alter newly completed walls, ceilings, tiles or joinery
What should be included in an electrical plan for a home renovation?
Depending on the project, an electrical plan may include ceiling and decorative lighting, switches, dimmers, power points, appliance connections, wall lights, LED strip lighting, sensor lighting and electrical requirements within custom joinery. It should also consider how these elements relate to furniture placement, cabinetry and the way each room will be used.
What is layered lighting and why is it important?
Layered lighting uses different types of light rather than relying on one source, such as a ceiling full of downlights. A good plan may combine ambient lighting for general illumination, task lighting for activities such as cooking or applying makeup, accent lighting to highlight artwork or architectural features, and decorative lighting such as pendants and wall lights. This allows a room to work differently throughout the day and creates a much softer atmosphere in the evening.
Where should downlights be positioned in a kitchen?
Downlights should be positioned according to the kitchen layout and where tasks will actually take place, rather than simply being arranged in an evenly spaced grid across the ceiling. Poor positioning can mean you cast your own shadow over the benchtop while preparing food. We also use under-cabinet LED lighting and pendants where appropriate to create additional layers of task and ambient light.
What is the best lighting for a bathroom?
Bathrooms benefit from several layers of lighting because they need to work for everything from makeup and shaving to relaxing in the bath or finding your way during the night. Alongside general ceiling lighting, consider wall lights beside the mirror for more even illumination of the face and warm, low-level LED lighting beneath a vanity on a motion sensor for softer evening and overnight lighting.
What colour temperature is best for lighting a home?
There isn’t one colour temperature that is right for every room or every type of light. Warmer light, typically around 2700K–3000K, creates a softer, more relaxed atmosphere and works particularly well in living areas, bedrooms and decorative lighting. Areas requiring clearer task lighting may benefit from a slightly cooler temperature. Colour rendering is important too: a high CRI light source helps finishes, artwork and skin tones appear more natural.
Should I include LED lighting in my kitchen and custom joinery?
Where appropriate, yes. Integrated LED lighting can make cabinetry considerably more functional while also adding another layer of ambient light. In kitchens it can illuminate work surfaces beneath wall cabinets, while LEDs within shelving, bars, wardrobes and display cabinetry can make items easier to see and highlight features you want to draw attention to.
Do I need an interior designer to create a lighting and electrical plan?
Not every renovation requires an interior designer to design the lighting and electrical layout, but there is an advantage to considering it as part of the overall interior design rather than in isolation. An interior designer can coordinate lighting, switches and power with the kitchen and joinery design, furniture placement, finishes and the way you intend to use each room.
What is the difference between an interior designer’s electrical plan and an electrician’s electrical plan?
An interior designer approaches electrical planning from the perspective of how the finished home should look, feel and function. We consider where furniture and joinery will sit, what tasks need lighting, which architectural or decorative features should be highlighted and where power will be needed in everyday life. The electrician is responsible for determining the appropriate electrical installation and carrying out the work safely and in accordance with relevant requirements.
Can lighting and electrical plans be changed once construction has started?
They can, but changes generally become more difficult as construction progresses. Moving a power point or adding a wall light is relatively straightforward while walls and ceilings are open, but potentially far more disruptive once plastering, painting, tiling or custom joinery has been completed. This is why we try to resolve as much of the lighting and electrical design as possible before work begins. It also starts to add additional cost if your electrician has already completed the rough in stage before new fixture installations are requested.
